
Recessed Lighting Calculator
Plan your recessed lighting layout with precise spacing calculations. Adjust room dimensions and fixture count to get an instant visual blueprint you can download and print.
Spacing is within the recommended range of 4.0–6.0ft for 8ft ceilings. Even light distribution expected.
How to Use This Calculator
Enter Room Dimensions
Measure your room's length and width in feet. For best results, measure from wall to wall at the point where recessed lights will be installed.
Set Rows & Columns
Choose how many rows and columns of lights you want. The calculator instantly shows spacing and wall offsets in the blueprint preview.
Download & Install
Download the layout as a printable image with all measurements. Use it as a reference when marking ceiling positions for installation.
How Recessed Lighting Spacing Works
Recessed lighting layout follows a simple grid principle: fixtures are evenly spaced in rows and columns, with a half-spacing offset from each wall. This creates uniform light coverage across the entire room. The calculator handles all the math — you just pick how many lights you want and it tells you exactly where each one goes.
The spacing between fixtures is the measurement that matters most. Too far apart and you get dark gaps between pools of light. Too close together and you waste energy and end up with an over-lit, uncomfortable room. Get it right and the light feels even and you stop noticing the fixtures at all — which is the point
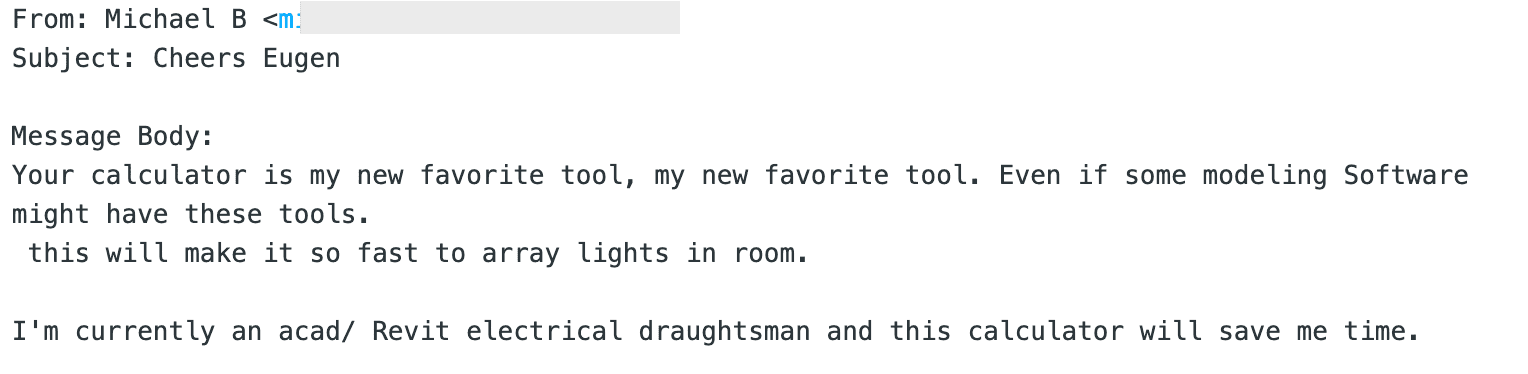
Here's what Michael had to say about the calculator:
Recessed Lighting Spacing Rules
The Ceiling Height Rule
Space recessed lights between half and three-quarters of the ceiling height apart. For a standard 8ft ceiling, that works out to 4–6ft between fixtures. This is the rule that keeps light even, with no hot spots and no dark patches.
Wall Offset
The first row of lights should sit at half the spacing distance from the wall. The calculator does this for you automatically — it stops shadows forming along the walls and makes sure light actually reaches the edges of the room, not just the middle.
Kitchen & Task Lighting
Kitchens need more light than most rooms. Use a tighter grid over countertops and work areas — a common approach is 3–4ft spacing for task areas and 4–6ft for general ambient lighting.
Fixture Size Guide
4" fixtures suit focused accent lighting and small rooms. 5" fixtures are the versatile middle ground for most residential rooms. 6" fixtures give the widest spread and are best for larger spaces and general illumination
Choosing the Right Number of Fixtures
Start with the room's purpose. A hallway or bedroom needs fewer fixtures than a kitchen or home office. As a rough starting point, divide the room's square footage by 25 — that gives you a ballpark fixture count for general ambient lighting. Then adjust rows and columns until the spacing lands within the recommended range for your ceiling height.
A few room-by-room pointers: kitchens usually want extra task lighting above counters; living rooms are typically fine with 2–3 rows; bathrooms often only need 1–2. If your layout drifts too dense or too sparse for your ceiling height, the calculator's spacing warning will flag it.
Ceiling Fan Considerations
Many living rooms and bedrooms pair recessed lighting with a central ceiling fan. Switch on the ceiling fan option and the calculator automatically removes the fixture closest to the room's centre and shows the distance from the fan to the surrounding lights. This stops the fan blades from casting flickering shadows across a light sitting directly below them