
How Far Should The Light Switch Be From The Door?
Popular articles cite an "8-inch rule" for switch placement from a door frame — but that's folklore, not code. The NEC just says "near an entrance" and leaves the rest to common sense.
 Eugen
EugenEugen Nikolajev
Creator of LED Lighting Info
Hi, I am Eugen. I was always one of those kids who had all sorts of weird lighting gadgets for every occasion.
Now, I want to share my knowledge and experience about lighting with you on LED Lighting Info.
Read my editorial standards
Key Takeaways
There is no national law that specifies an exact distance between a light switch and a door frame. The National Electrical Code (Section 210.70) only requires the wall-switch control for a room's lighting to be located "near an entrance" — most electricians place the switch box just outside the door's framing members so the plate clears the trim.
Ever noticed where your light switches are placed — and wondered if there's a reason?
Getting switch placement wrong can mean failed inspections, accessibility violations, or an annoying fumble for the switch every night. In this article, I'll walk through the rules, the rules-of-thumb, and how to make sensible choices for your own install.
- The regulations around light switches
- The standard distance for switches from a door
- The standard height of a light switch
Are There Any Location Requirements For Switches?
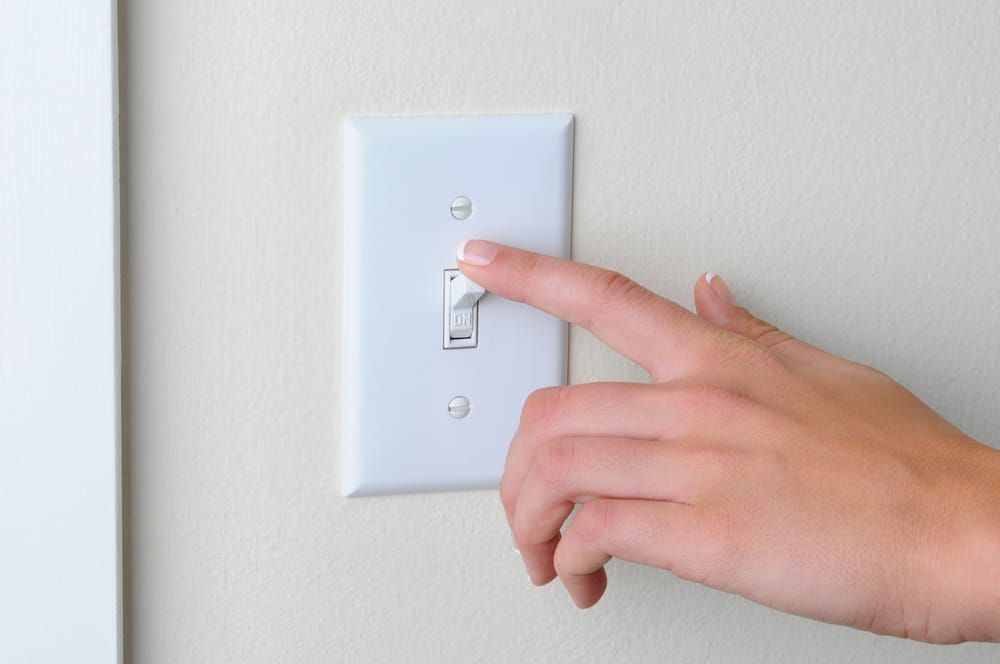
Building regulations vary by location, but there are no federal laws in the United States that govern exactly where light switches must be placed in a home or commercial building. Instead, electricians follow a national standards code.
That code is the National Electrical Code (NEC). It's published not by a federal agency but by a nonprofit standards organization, the National Fire Protection Association (NFPA).
Despite its name, the NEC covers far more than fire safety — it's the baseline electrical-safety document in the U.S., with dedicated sections on switch installation (NEC Article 404) and required lighting outlets (NEC 210.70). It doesn't cover accessibility directly — that's the job of the ADA Standards and the Fair Housing Act — but it does address how and where switches must be wired.
Even though the NEC isn't federal law on its own, almost every U.S. jurisdiction adopts it, and you can be held liable for negligent work that ignores it. If a bad install causes a fire or injury, "I didn't follow the code" won't be a helpful defense.
Also read: Do Light Switches Need To Be Grounded?
You can access the code freely on the NFPA website, though you'll need a free account to view it.
Local jurisdictions can layer their own requirements on top of the NEC. NEC 210.70(A)(1) requires that the wall-switch control for a room's lighting be located "near an entrance," but it doesn't define a specific distance.
To find out what your state or city requires, contact your local Authority Having Jurisdiction (AHJ) — usually the municipal building department. They can tell you which edition of the NEC is in force and whether any amendments apply.
What Is The Standard Distance Of The Switch From The Door?
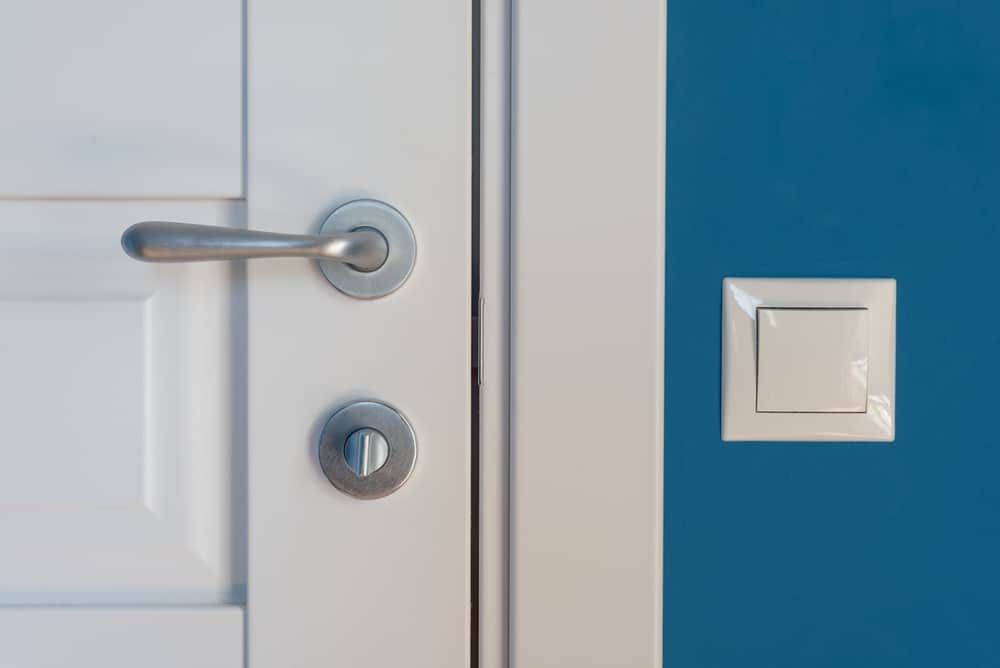
There is no national or industry standard that prescribes an exact distance between a switch and a door frame. What electricians follow instead is a handful of practical best practices:
- No code minimum exists. The NEC requires the switch to be "near an entrance" but sets no specific distance. Popular articles that cite an "8-inch rule" are quoting folklore, not code.
- Leave room for the trim and box. Electricians typically place the switch box just outside the door's framing members (the king and jack studs that support the jamb), so the plate clears the door casing. In practice, that's only a few inches from the trim — there is no minimum-distance rule.
- Don't place it too far away. Use common sense — you don't want to fumble in the dark or walk into an unlit room and trip on unseen obstacles before you find the switch.
- Install on the lock side, not the hinge side. If the switch ends up behind the door as it opens, you'll have to step in and close the door every time to reach it.
- Consider a smart alternative. Motion sensors, smart switches, and voice-controlled bulbs can sidestep the placement question entirely — you can add extra control points without pulling new wire.
A Note on Smart Switches
If you're planning a smart switch at a particular location, check two things before committing: whether the box has a neutral wire (many pre-1990s homes only ran hot and switched-hot to the box, and most modern smart switches require a neutral), and whether the fixture meets the switch's minimum load rating — low-wattage LED bulbs on an older dimmer can flicker or refuse to turn on. Dimmer-compatible LEDs and a neutral in the box will save you most of the headaches.
How High Should a Light Switch Be on the Wall?
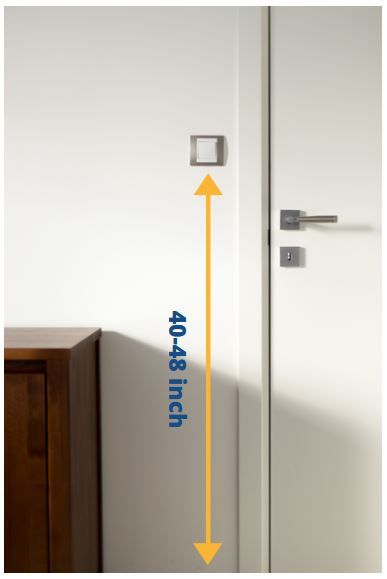
Just as with the distance from a door frame, the NEC doesn't prescribe an exact height for a light switch. Accessibility standards do set a legal range for some buildings, however, and most electricians follow a well-established residential convention.
The Americans with Disabilities Act (ADA) — a 1990 federal civil rights law, not an "association" — sets accessibility standards for operable parts like light switches in places of public accommodation, commercial facilities, and state and local government buildings.
Under the 2010 ADA Standards, switches in those buildings must fall within a reach range of 15 to 48 inches from the finished floor. These rules don't legally apply to most private single-family homes, but many builders adopt the same range as a best practice.
In practice, U.S. builders typically install switches so the center of the switch box sits about 48 inches above the finished floor. That's a long-standing residential convention — it keeps the toggle comfortably within ADA reach and lines up with hand height for most standing adults.
The 48-inch default isn't ideal for everyone. Children, short-statured adults, and wheelchair users with limited upper-body mobility can struggle to reach it.
Universal design specialists — including aging-in-place professionals and guides like AARP's HomeFit — often recommend installing switches around 40 to 44 inches instead. This range is comfortable for seated users, standing adults of most heights, and children learning to use switches on their own.
It isn't an ADA mandate — the ADA specifies a range, not a preferred number — but it's a smart default for any remodel where you want the home to age well.
In kitchens and other rooms with countertops, the convention is to place the switch about four inches above the counter surface. Since the standard kitchen countertop sits at 36 inches, that puts the switch right around the 40-inch mark.
If you have wall-mounted cabinets, many builders split the difference — centering the switch between the countertop and the bottom of the cabinet — for a cleaner look. Just keep it under 48 inches.
| Scenario | Recommended Height |
|---|---|
| ADA minimum reach (covered buildings) | 15 inches |
| ADA maximum reach (covered buildings) | 48 inches |
| Universal design best practice | 40 to 44 inches |
| Above a countertop | 4 inches above counter surface |
| Typical U.S. builder standard (box center) | 48 inches |
What About 3-Way Switches?
In hallways, stairwells, or rooms with more than one entrance, 3-way (and 4-way) switches let you control the same light from two or more locations. Each switch should follow the same guidelines as any other — close to its entrance, on the lock side, with the center of the box around 48 inches off the floor. NEC Article 404 covers the wiring rules for these setups, and NEC 210.70(A)(1)'s "near an entrance" requirement applies to at least one of the switch locations.
Also read: Is Leaving Light Switch In The Middle Safe?
Key Takeaways: Switch Placement Rules at a Glance
- Distance from door frame: No specific code requirement. Place the switch box just outside the door's framing members so the plate clears the casing — typically a few inches from the trim.
- Side of the door: Lock side, never the hinge side.
- Height: Center of the switch box around 48 inches above the finished floor is the U.S. convention. Universal design recommends 40 to 44 inches for better accessibility.
- Accessibility: The ADA's 15″–48″ reach range is mandatory for public accommodations, commercial buildings, and government facilities. Many residential builders follow it as a baseline.
- Above a counter: About 4 inches above the countertop — usually right at 40 inches.
- Local codes: The NEC and ADA are national references, but your city or county may add requirements. Before you wire anything new, check with your local Authority Having Jurisdiction (AHJ) — usually the building department.
Make sure your switches sit a sensible distance from the door frame (enough to avoid interfering with construction) and at a height that works for everyone in the house — then you can start picking the actual switches you want to install.
Have you ever encountered light switches installed unusually? Or run into issues during a renovation when trying to relocate one? Let me know in the comments.